
Address
37503 S Hawks Tree Pr Se, Kennewick, WA
Price
$ 1,244,000
Property Attributes
- MLS#293585
- TypeSingle Family
- Listing Status Active
- CountyBENTON
- CityKennewick
- NeighborhoodKennewick SE
- Zip99337
- StyleSite Built-Owned Lot
- Year Built2008
- Taxes$ 8300
- Price$ 1,244,000
- Bedrooms6
- Full Bathrooms6
- Half Bathrooms1
- Sqr Footage6704
- Lot Size5.06 Acres
Data Source:
Tri-City AOR
Property Description
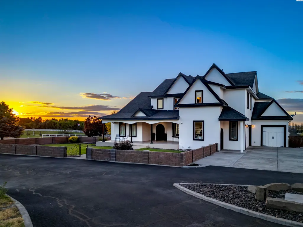
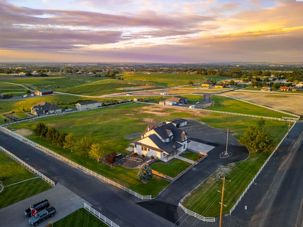
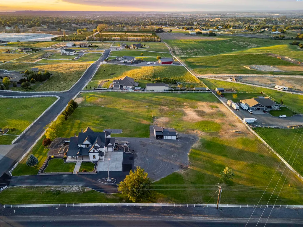
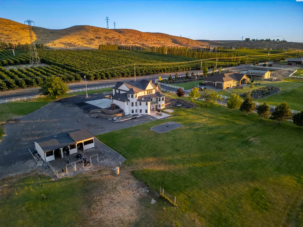
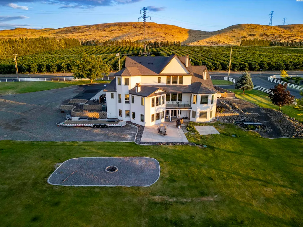
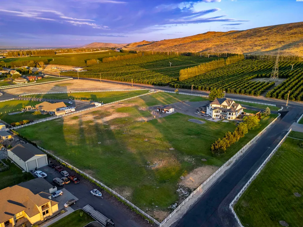
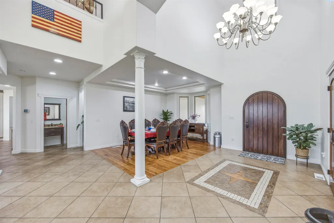
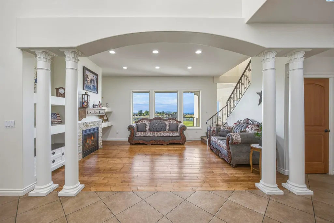
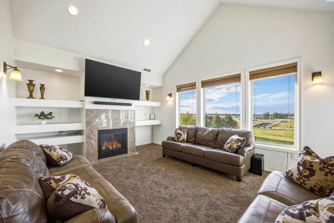
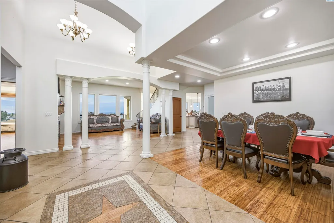
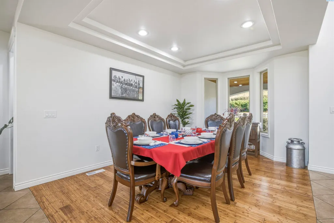
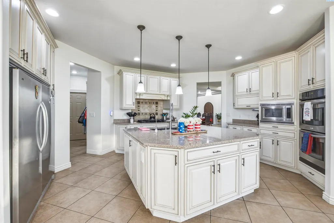
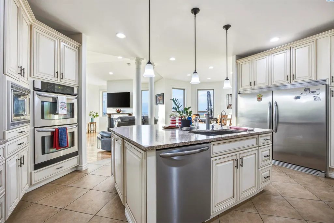
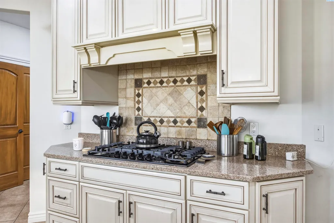
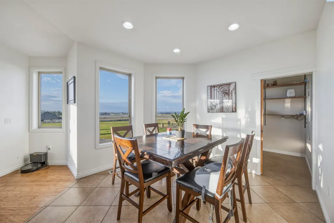
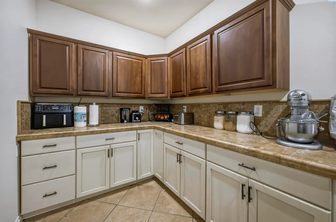
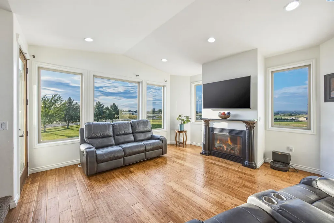
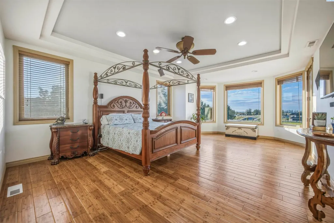
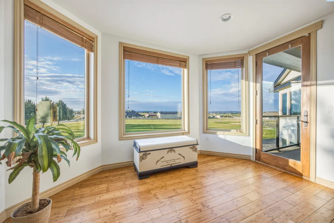
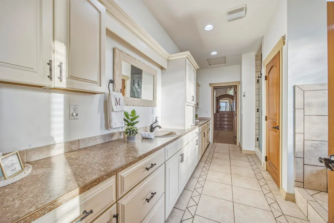
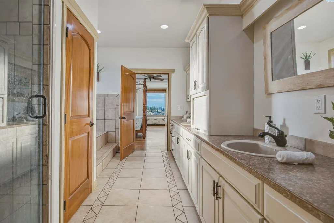
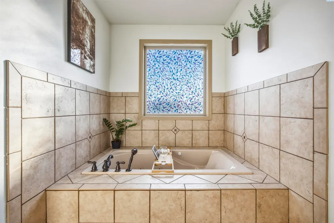
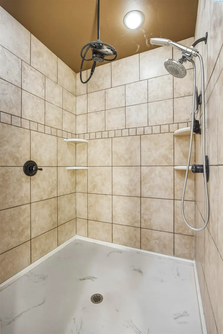
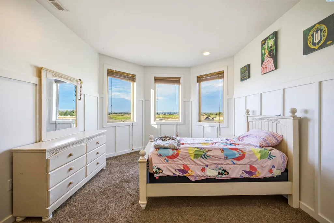
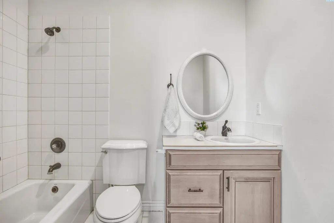
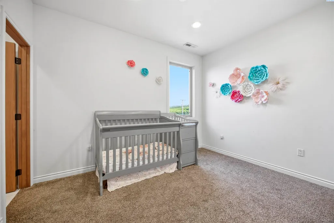
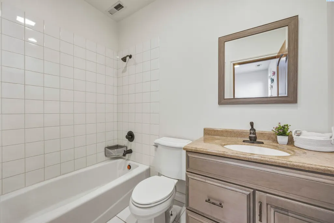
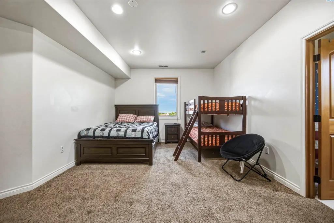
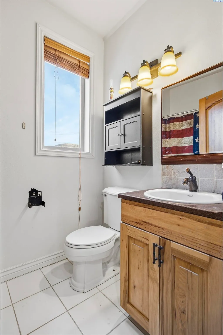
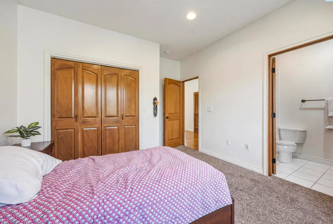
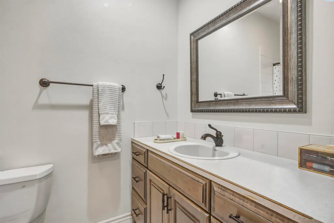
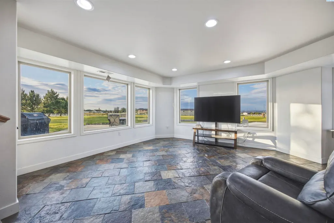
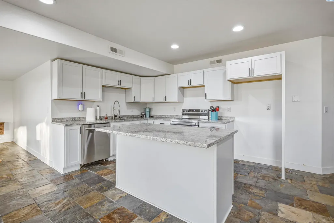
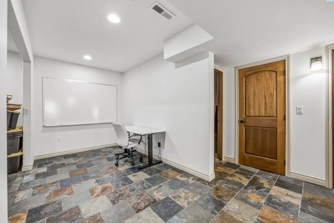
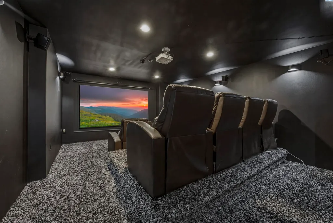
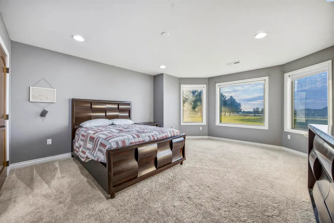
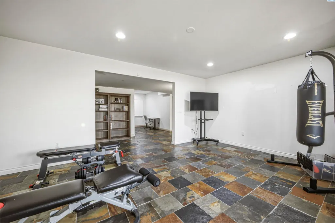
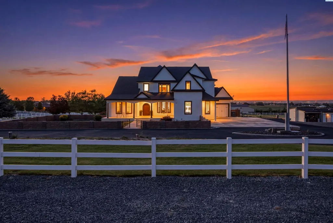
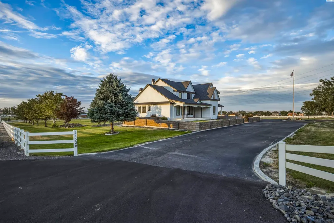
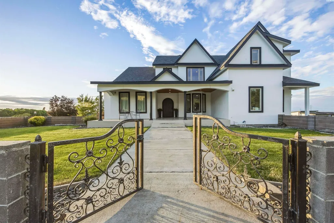
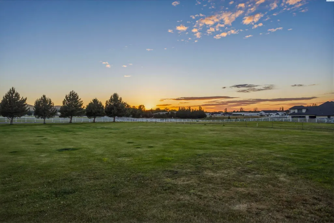
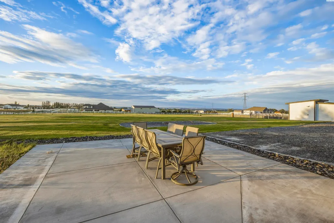
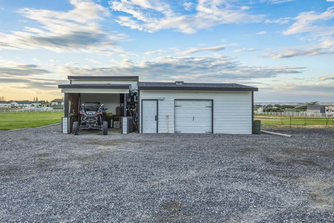
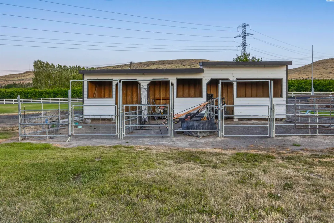
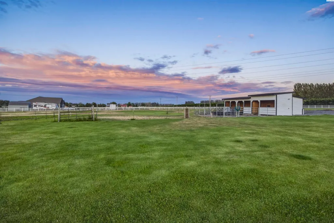
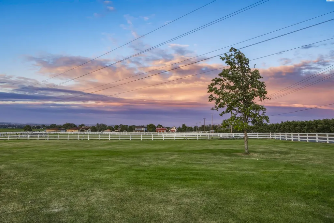
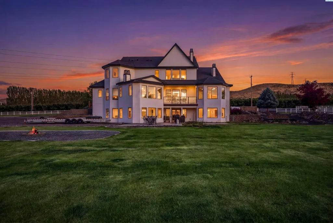
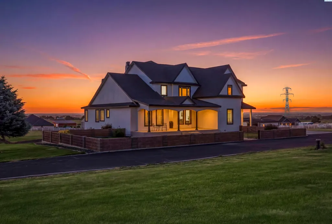
MLS# 293585 Experience the perfect blend of luxury, functionality, and country living in this stunning custom-built estate, nestled on 5 fully fenced and irrigated acres. Offering 6,704 square feet of beautifully designed living space, this remarkable property features 6 bedrooms and 6.5 bathrooms, with every bedroom enjoying its own private ensuite bath. A grand vaulted entry welcomes you inside, showcasing custom tile inlay and exceptional craftsmanship throughout. The elegant formal living room features vaulted ceilings and a cozy gas fireplace creating a warm yet sophisticated gathering space. Just beyond, the formal dining room is perfectly designed for hosting holiday celebrations and memorable gatherings with loved ones. The impressive chef's kitchen features quartz countertops, a large center island, extensive cabinetry, new gas cooktop, and a dream butler's pantry featuring pull-out shelving, abundant counter space, and countless thoughtful storage solutions. The adjoining family room creates a warm and inviting gathering space to relax. The luxurious main-level primary suite is highlighted by a picturesque bay window overlooking the countryside. The spa-inspired ensuite features dual vanities, jetted tub, oversized tiled shower, and an extraordinary custom closet with extensive built-in storage. Upstairs, you'll find four spacious ensuite bedrooms, a bonus room highlighted by a beautiful tile fireplace, and a conveniently located laundry room. The expansive basement extends the home's versatility with an additional bedroom suite, a theater room complete with surround sound & theater seating, and a full 2nd kitchen. Thoughtfully designed for flexibility, this exceptional layout is ideal for multi-generational living, extended guest stays, or a variety of lifestyle needs. Practical upgrades abound, including 2 laundry rooms, a tankless water heater, a new 350-ft well with 2HP pump installed in 2026, new exterior paint, repaved and sealed driveway, and a newly added patio. Step outside and enjoy the peaceful setting with mature landscaping, a water feature, firepit area, and expansive outdoor living spaces designed to embrace the beauty of country life. Equestrian enthusiasts will appreciate the 3-stall barn with power and frost-free water, providing excellent accommodations for horses and equipment. This exceptional property comes complete with a home inspection and a 1-year home warranty!
| Price History | |
|---|---|
| 6/5/2026 | Listed $1,269,000 |
| 8/13/2026 | 2$1,244,000 |
General Features
| Living Area | 6704 |
|---|---|
| Sewer | Septic |
| Heating | Heat Pump,Zoned |
| Cooling | Heat Pump,Zoned |
| Utilities | Appliances-Electric,Appliances-Gas,Cable Connected,Electricity Connected |
| Possession | Closing |
| Roof | Composition |
| Appliances | Cooktop,Dishwasher,Disposal,Microwave,Refrigerator,Freezer |
| Zoning | Rural Residential |
| Patio/Porch Features | Covered,Patio,Porch |
| Construction Materials | Stucco |
| Year Built | 2008 |
| Levels | 2 Story w/Basement |
| Property Subtype | Site Built-Owned Lot |
| Tax Year | 2026 |
| Parcel Number | 119803012778006 |
| County | Benton |
| New Construction | No |
| Property Type | Residential |
| Subdivision Name | Kennewick SE |
| Full Baths | 6 |
| Status | Active |
| Directions | Oak,Right on Game Farm,Right on Hawks Tree |
| City | Kennewick |
| High School District | Buyer to Verify |
| Tax Annual Amount | 8300 |
| Standard Status | Active |
| Occupancy Type | owner |
| Unit | Multi-Generational Options! |
Interior Features
| Interior Amenities | Coffered Ceiling(s),Coved Ceiling(s),Raised Ceiling(s),Vaulted Ceiling(s),Drapes/Blinds,Surround Sound Wiring,Ceiling Fan(s),Utility Sink,French Doors |
|---|---|
| Basement | Outside Entrance,Finished,Full,Inside Entrance,Windows - Egress |
| Flooring | Carpet,Slate,Tile,Wood |
| Fireplace Features | Three,Gas,Family Room,Living Room |
| Basement (Y/N) | Yes |
| Window Features | Bay Window(s),Double Pane Windows,Vinyl Windows |
| Half Baths | 1 |
| Total Bedrooms | 6 |
| Room Type | Bath - Master,Breakfast Bar,Dining - Formal,Dining - Kitchen/Combo,In-Law Quarters,Room - Bonus,Master - Main Level,Tub - Jetted,Room - Utility,Walk-In Closet,Foyer,Kitchen Island,Master Suite - Dual |
| Total Baths | 6 |
Exterior Features
| Exterior Amenities | Shed(s),Corral/Arena,Fenced,Livestock Run In,Water Feature,Irrigation System |
|---|---|
| Parking Features | Attached,Garage Door Opener,Finished,RV Access/Parking,3 car |
| Lot Features | Animals Allowed,Located in County,Plat Map - Recorded,Residential,Corner Lot |
| Water Source | Private |
| Foundation Details | Slab |
| Building Area Total | 6704 |
| OwnerPhone | call broker |
| Lot Size Acres | 5.06 |
Amenities
- Foreclosure
- Views
- Short Sale
- New Construction
- Adult 55+
- Lease To Own
- No HOA Fees
- Furnished
- Primary On Main
- Air Conditioning
- Seller Finance
- Green
- Fixer Upper
- Horse
- Golf
- Fireplace
- Deck
- Garage
- Basement
- Pool
Property vs Single Family Average in 99337
Price
Taxes
Year Built
Visits
 Tri-City Association of REALTORS® All information deemed reliable but not guaranteed. All properties are subject to prior sale, change or withdrawal. Neither listing broker(s) or information provider(s) shall be responsible for any typographical errors, misinformation, misprints and shall be held totally harmless. Listing(s) information is provided for consumer's personal, non-commercial use and may not be used for any purpose other than to identify prospective properties consumers may be interested
 Information should be deemed reliable but not guaranteed, all representations are approximate, and individual verification is recommended. Copyright ©2018 All rights reserved. Last Update: September 21, 2026 6:01 AM UTC
