




Address
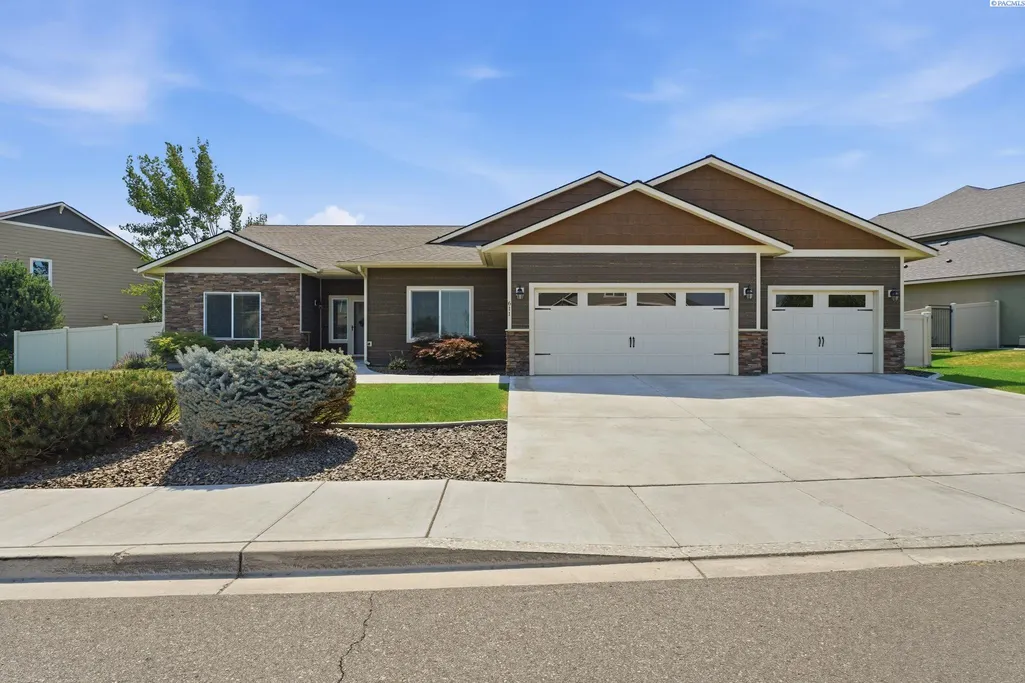
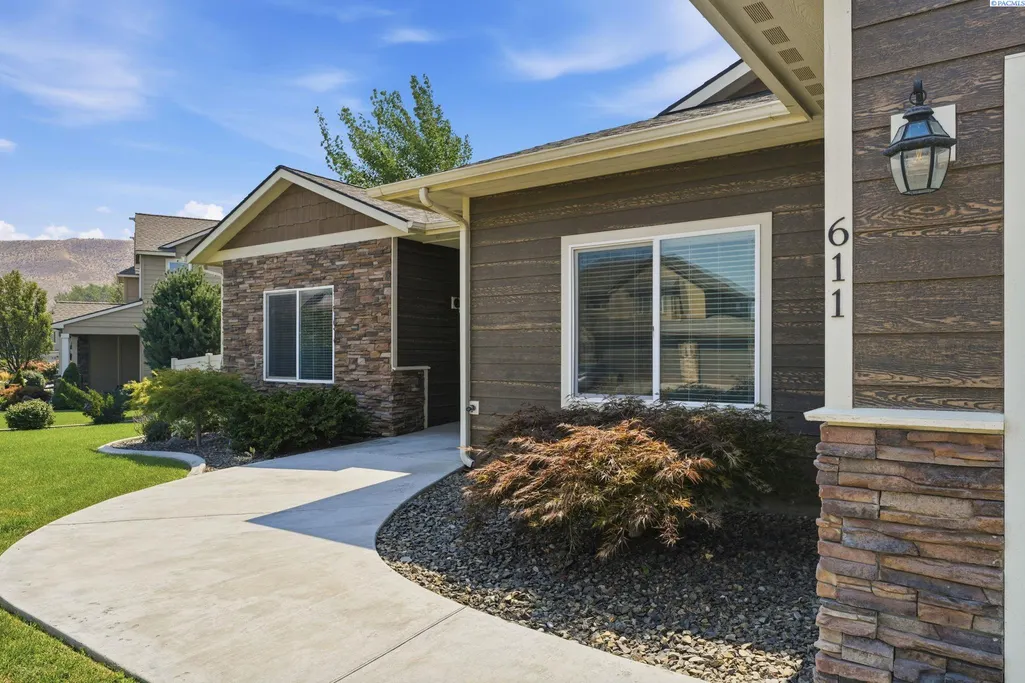
611 Hunter Street, Richland, WA
Price
$ 579,000
Property Attributes
- MLS#295083
- TypeSingle Family
- Listing Status Active
- CountyBENTON
- CityRichland
- NeighborhoodBRANTINGHAM HEIGHTS PH3
- Zip99352
- StyleSite Built-Owned Lot
- Year Built2014
- Taxes$ 5203
- Price$ 579,000
- Bedrooms4
- Full Bathrooms2
- Half Bathrooms0
- Sqr Footage2253
- Lot Size0.28 Acres
Data Source:
Tri-City AOR
Property Description
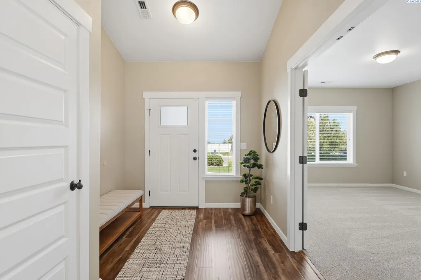
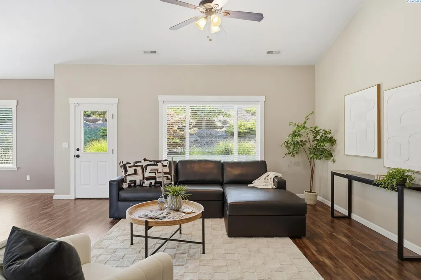
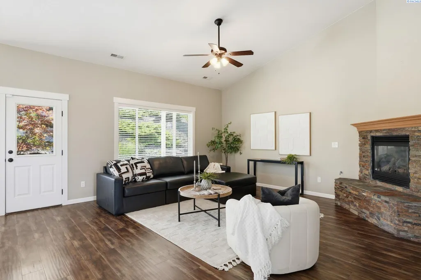
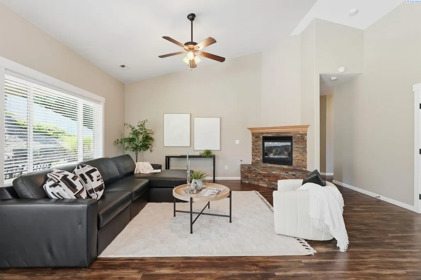
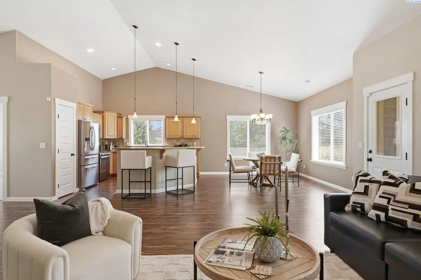
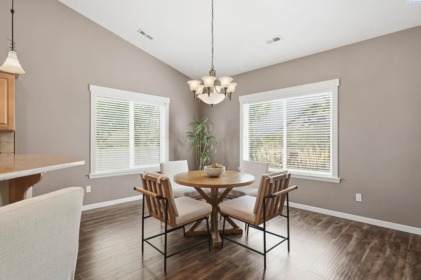
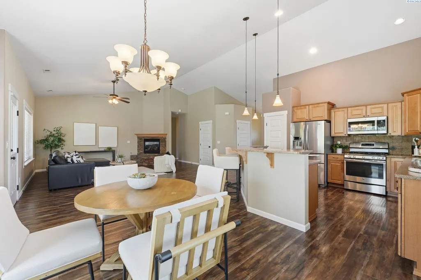
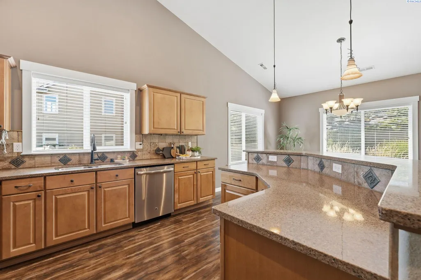
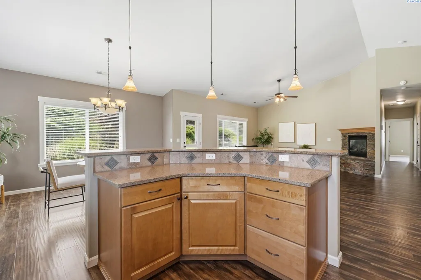
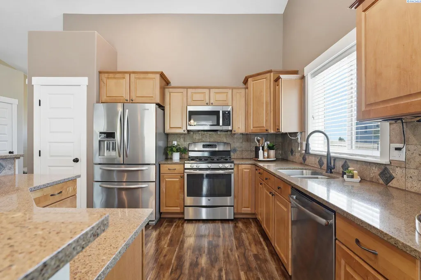
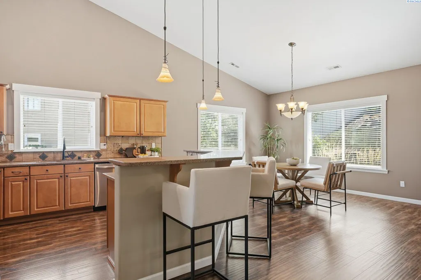
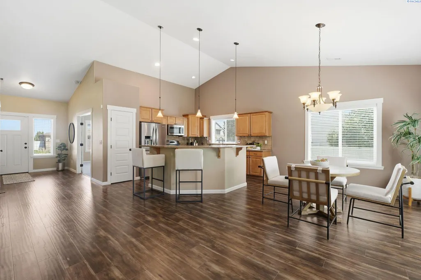
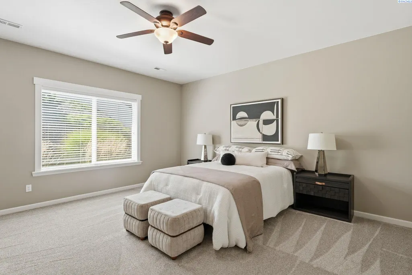
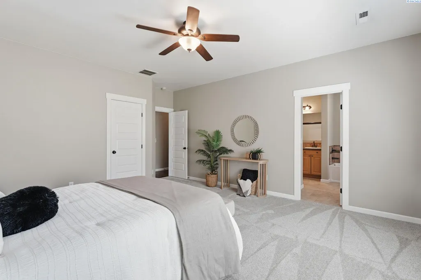
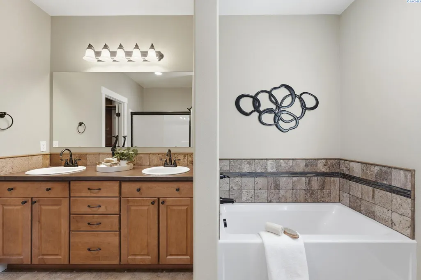
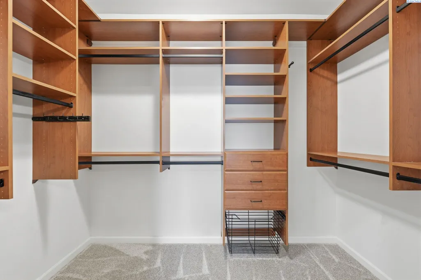
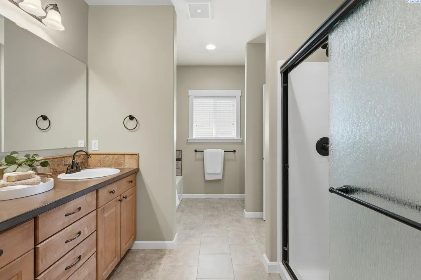
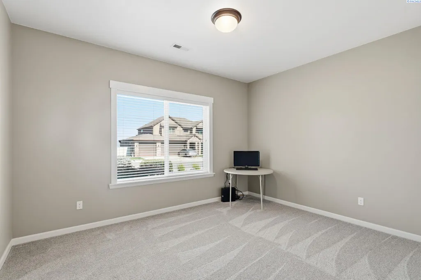
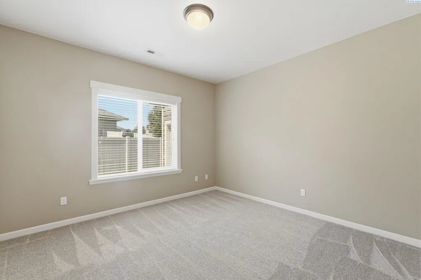
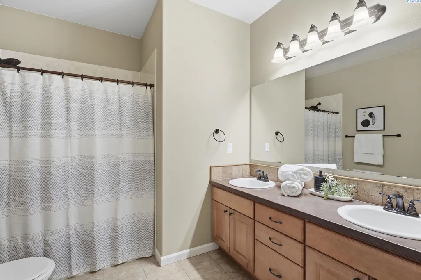
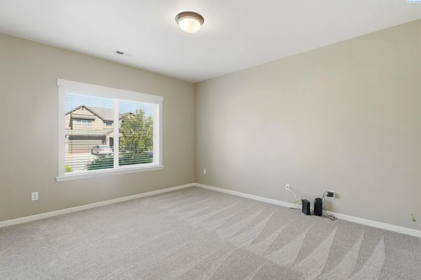
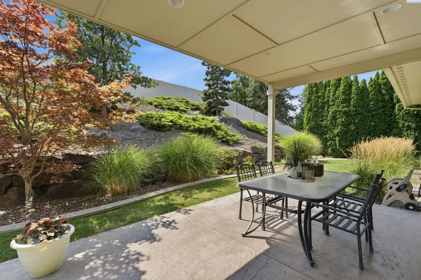
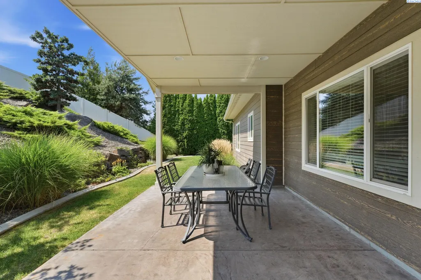
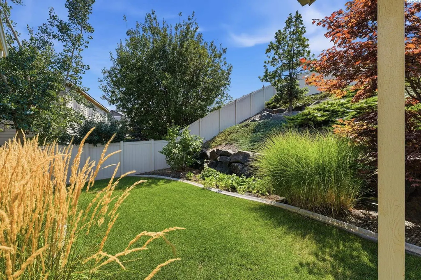
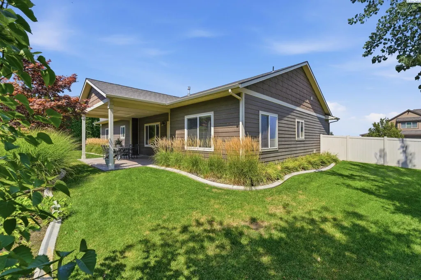
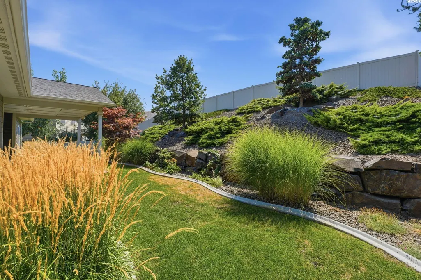
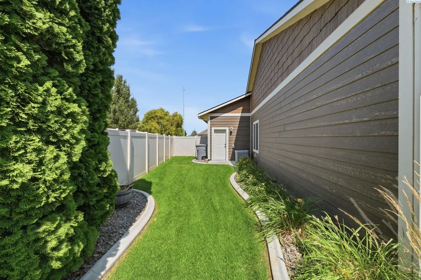
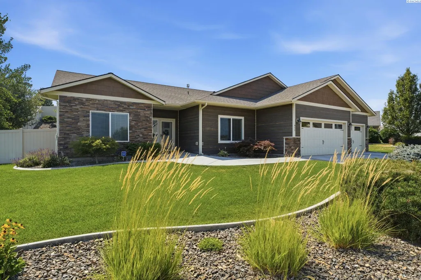
MLS# 295083 So much spaciousness throughout this home, thoughtfully designed for all - with no stairs, extra storage, large bedrooms, Zero-entry front entrance, and one bathroom remodeled with ADA-compliance in mind. The office/den could easily be a fourth bedroom. The kitchen has ample cabinetry, soft-close drawers, and pull-out shelves in the bottom cabinets. The great room hosts family and/or friends with ease. The primary bedroom has an enormous custom closet with built-in storage. The ensuite bathroom has a dual sink vanity and a giant soaker tub. Outside, the covered back patio sits shaded in the peaceful atmosphere with the professionally landscaped rear slope. The gardens contain, strawberries, raspberries, rhubarb, green beans, squash and cantaloupe plantings. All conveniently located in south Richland near shops, places of worship, movie theaters, and highways.
| Price History | |
|---|---|
| 7/29/2026 | Listed $590,000 |
| 9/16/2026 | 2$579,000 |
General Features
| Living Area | 2253 |
|---|---|
| Sewer | Sewer Connected |
| Heating | Forced Air,Natural Gas,Central,Furnace |
| Cooling | Forced Air,Central Air,Electric |
| Utilities | Appliances-Electric,Appliances-Gas,Electricity Connected,Natural Gas Connected |
| Possession | Closing |
| Roof | Composition |
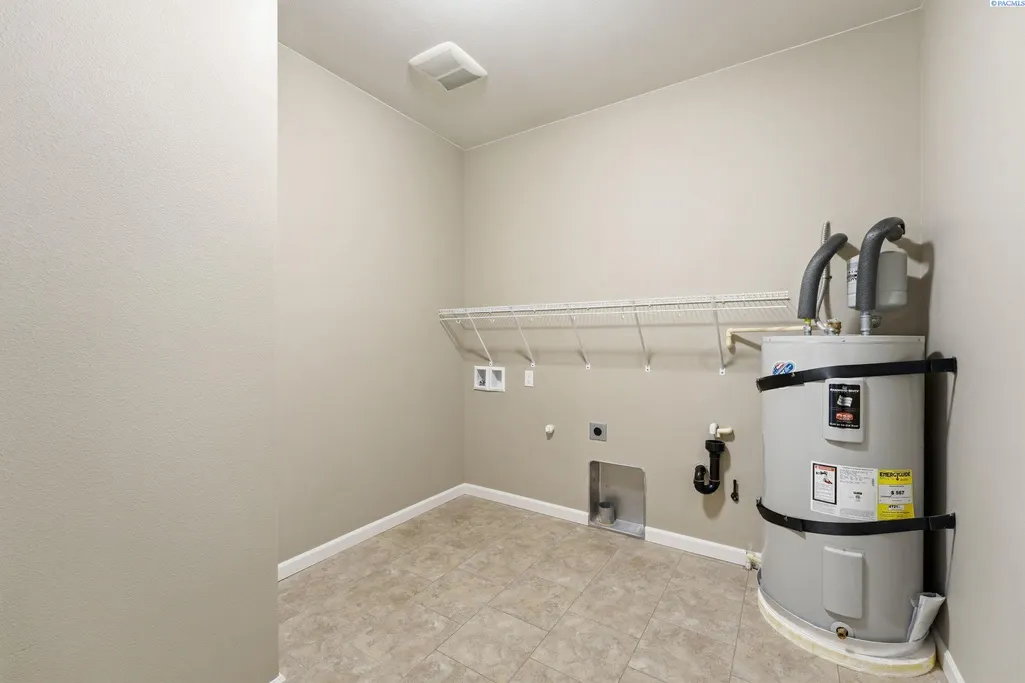
| Appliances | Dishwasher,Disposal,Microwave,Range/Oven,Refrigerator,Water Heater |
| Zoning | SINGLE FAMILY R |
| Patio/Porch Features | Covered |
| Year Built | 2014 |
| Levels | One |
| Property Subtype | Site Built-Owned Lot |
| Tax Year | 2026 |
| Parcel Number | 127984150000013 |
| County | Benton |
| New Construction | No |
| Property Type | Residential |
| Subdivision Name | BRANTINGHAM HEIGHTS PH3 |
| Full Baths | 1 |
| Status | Active |
| Directions | From Keene,South on Westcliffe,Left on Gala,Left on Hunter |
| City | Richland |
| High School District | Richland |
| Lot Size Square Feet | 12197 |
| Tax Annual Amount | 5203.05 |
| Standard Status | Active |
| Occupancy Type | Mr. & Mrs. Smith |
| Unit | Private south Richland Rambler! |
Interior Features
| Interior Amenities | Vaulted Ceiling(s),Drapes/Blinds,Security System,Ceiling Fan(s),Handicap Access,French Doors |
|---|---|
| Flooring | Carpet,Laminate,Vinyl |
| Fireplace Features | One,Gas,Living Room |
| Window Features | Vinyl Windows |
| 3/4 Baths | 1 |
| Total Bedrooms | 4 |
| Room Type | Bath - Master,Breakfast Bar,Dining - Kitchen/Combo,Walk-In Closet,Foyer,Kitchen Island,Pantry,Counters - Granite/Quartz,Laundry |
| Total Baths | 2 |
Exterior Features
| Exterior Amenities | Fenced,Lighting,Handicap Access,Irrigation System |
|---|---|
| Parking Features | Attached,Garage Door Opener,Finished,3 car |
| Lot Features | Located in City Limits,No Manuf Homes,Garden,Landscaped |
| Water Source | Public |
| Foundation Details | Concrete,Crawl Space |
| Building Area Total | 2253 |
| Lot Size Acres | 0.28 |
Amenities
- Foreclosure
- Views
- Short Sale
- New Construction
- Adult 55+
- Lease To Own
- No HOA Fees
- Furnished
- Primary On Main
- Air Conditioning
- Seller Finance
- Green
- Fixer Upper
- Horse
- Golf
- Fireplace
- Deck
- Garage
- Basement
- Pool
Property vs Single Family Average in 99352
Price
Taxes
Year Built
Visits
 Tri-City Association of REALTORS® All information deemed reliable but not guaranteed. All properties are subject to prior sale, change or withdrawal. Neither listing broker(s) or information provider(s) shall be responsible for any typographical errors, misinformation, misprints and shall be held totally harmless. Listing(s) information is provided for consumer's personal, non-commercial use and may not be used for any purpose other than to identify prospective properties consumers may be interested
 Information should be deemed reliable but not guaranteed, all representations are approximate, and individual verification is recommended. Copyright ©2018 All rights reserved. Last Update: September 21, 2026 6:01 AM UTC
