
Address
511 S Hawaii St, Kennewick, WA
Price
$ 679,900
Property Attributes
- MLS#295281
- TypeSingle Family
- Listing Status Active
- CountyBENTON
- CityKennewick
- NeighborhoodHANSEN PARK
- Zip99336
- StyleSite Built-Owned Lot
- Year Built2010
- Taxes$ 5033
- Price$ 679,900
- Bedrooms4
- Full Bathrooms2
- Half Bathrooms1
- Sqr Footage3110
- Lot Size0.2804 Acres
Data Source:
Tri-City AOR
Property Description
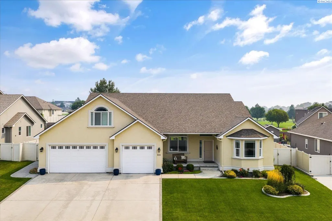
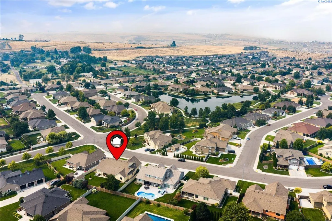
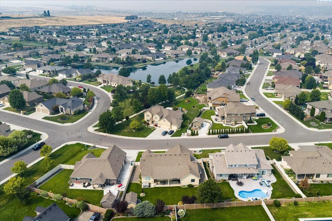
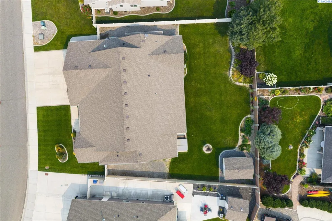
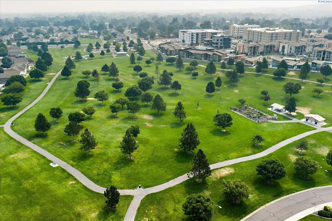
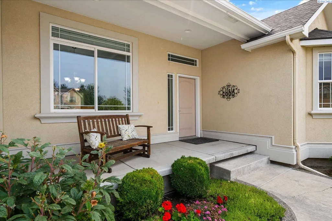
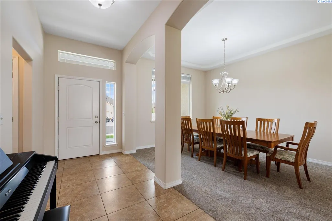
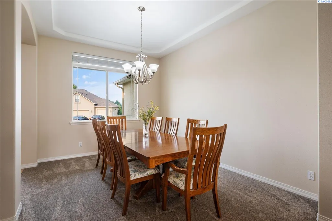
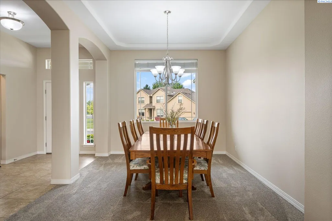
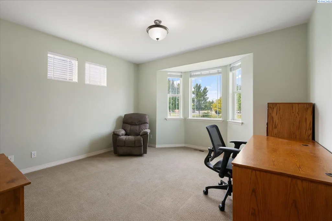
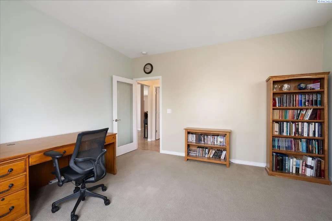
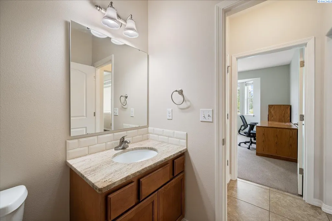
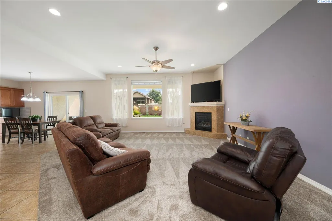
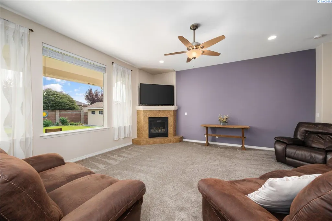
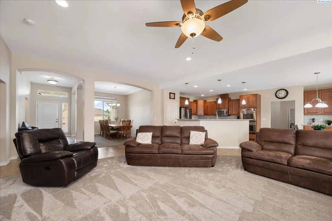
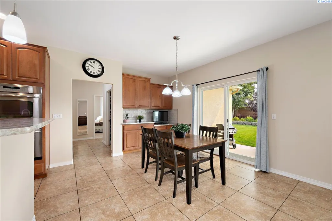
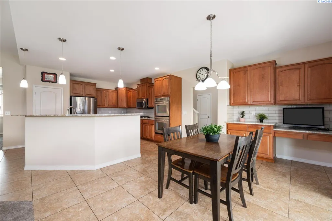
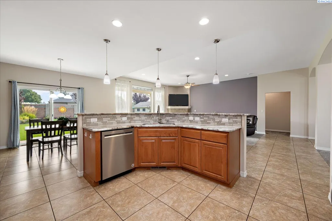
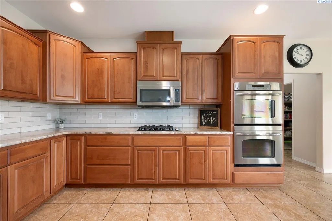
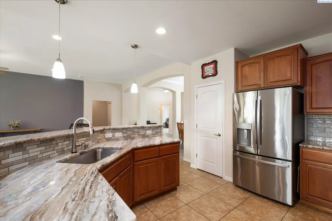
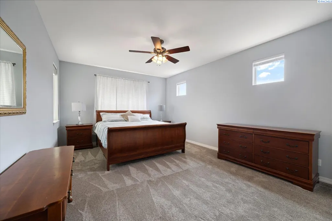

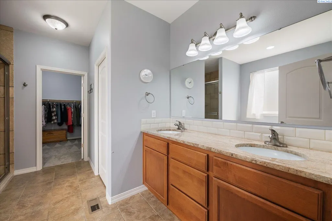
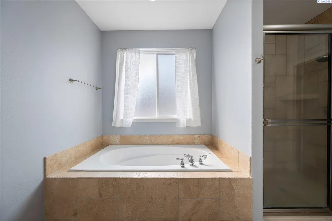
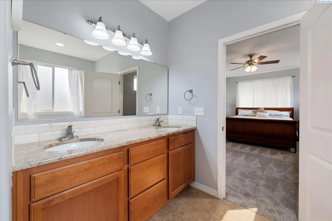
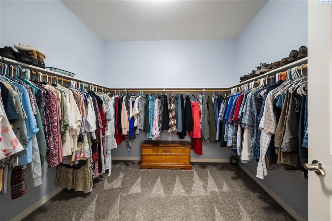
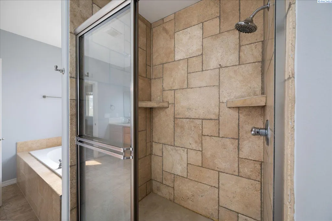
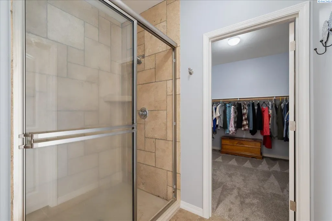
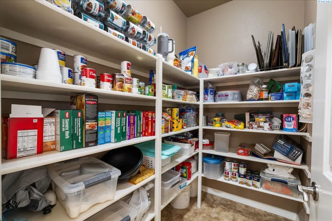
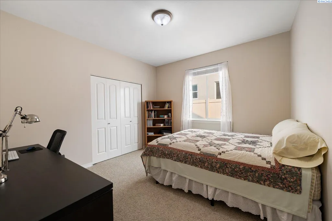
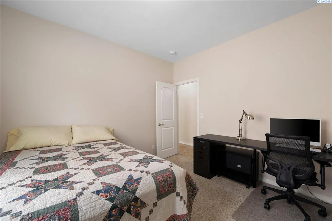
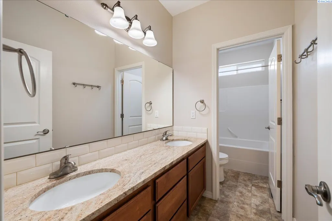
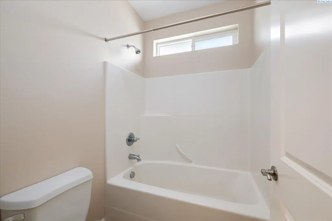
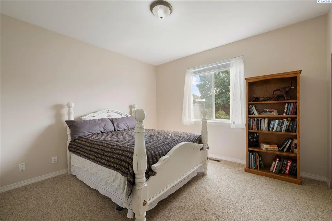
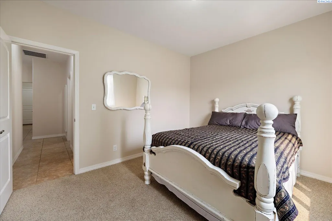
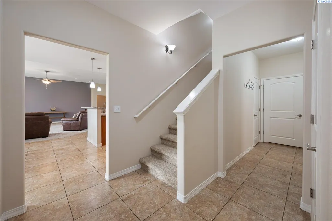
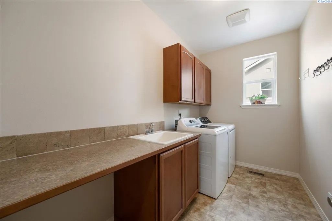
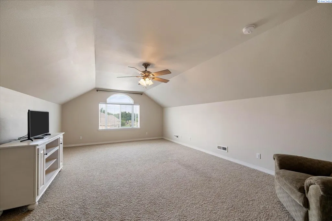
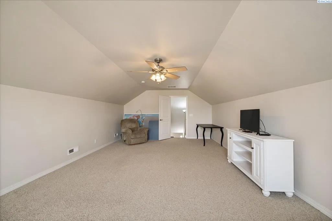
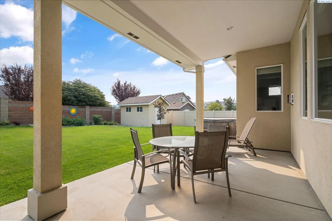
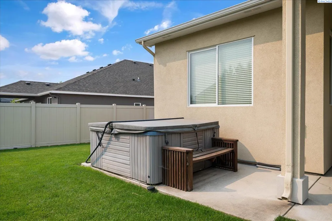
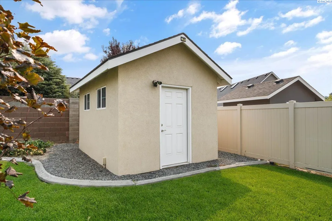
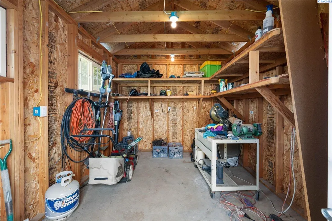
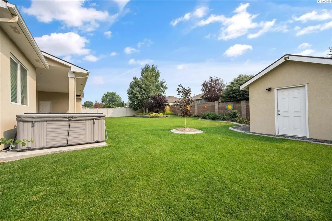
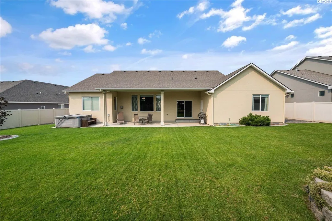
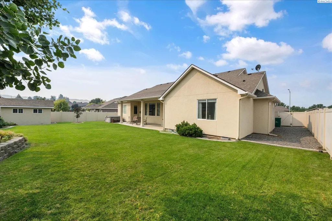
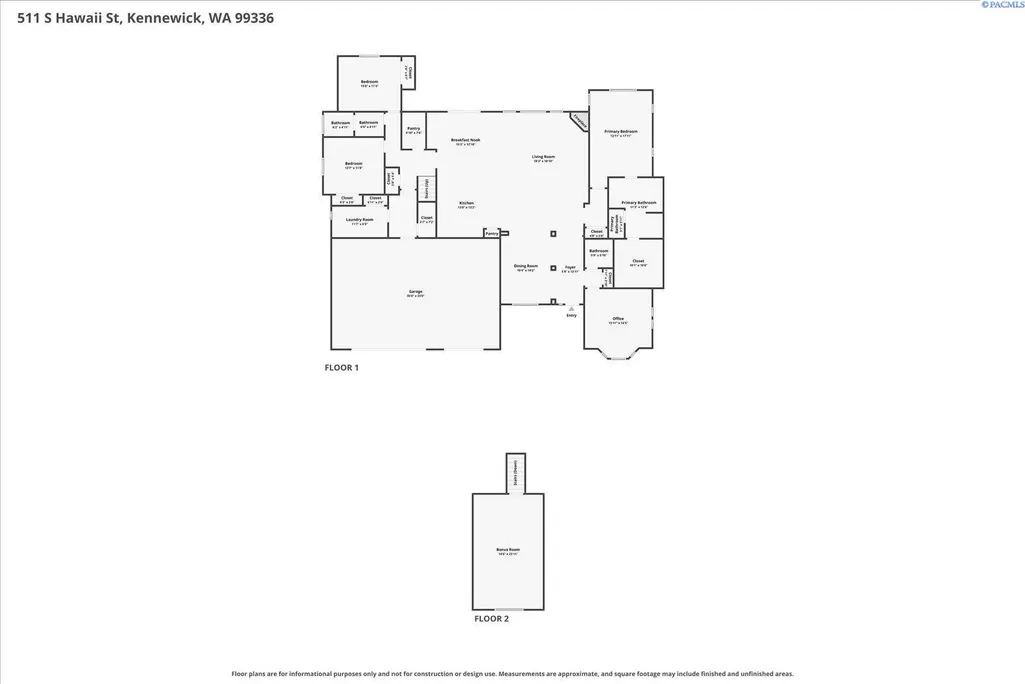
MLS# 295281 Welcome to this exceptional custom-built Sullivan Rowell home, proudly offered by its original owner and meticulously maintained from day one. Perfectly situated in the highly desirable Hansen Park neighborhood of West Kennewick, this home combines outstanding craftsmanship with an unbeatable location just minutes from shopping, restaurants, schools, parks, the Toyota Center, and convenient freeway access. Designed for comfortable everyday living, the home offers over 2,700 square feet of living space on the main level, complemented by a spacious 23' x 14' bonus room upstairs. Large bedrooms throughout provide plenty of space, while the oversized main-level den is ideal for a home office, guest room, or could easily serve as a fourth bedroom. The thoughtfully designed kitchen offers exceptional storage with three pantries (including two walk-in pantries) and is surrounded by generous gathering spaces, including both a formal dining room and an oversized dining nook for everyday meals and entertaining. The private primary suite features a spacious walk-in closet, dual vanity, relaxing soaker tub, and separate walk-in shower. Step outside to enjoy the expansive covered patio overlooking the large east-facing backyard, providing welcome afternoon shade throughout the warmer months. The backyard also includes a custom stucco storage building with electricity, RV or vehicle parking behind a double gate, and plenty of room to garden, play, or simply relax. The hot tub is included, creating the perfect place to unwind at the end of the day. Storage is abundant throughout the property, including the oversized three-car garage, where the extended third bay comfortably accommodates a full-size pickup with shelving and room to walk around, plus a dedicated seasonal storage room accessible from the back patio. A large laundry room with folding counter, utility sink, and linen closet adds even more convenience. Major updates have already been completed, including fresh interior and exterior paint, new carpet throughout the main level, and a new HVAC system installed in 2024. A whole-house water softener is also included. This is a rare opportunity to own a beautifully cared-for single owner home in one of West Kennewick's most sought-after neighborhoods.
| Price History | |
|---|---|
| 8/5/2026 | Listed $689,900 |
| 9/18/2026 | 2$679,900 |
General Features
| Living Area | 3110 |
|---|---|
| Sewer | Sewer Connected |
| Heating | Forced Air,Natural Gas,Central,Furnace |
| Cooling | Forced Air,Central Air,Heat Pump |
| Utilities | Appliances-Electric,Appliances-Gas,Cable Connected,Electricity Connected,Natural Gas Connected |
| Possession | Closing |
| Roof | Composition |
| Appliances | Disposal,Microwave,Oven,Water Softener,Range |
| Zoning | Residential |
| HOA Fee | 39.17 |
| Patio/Porch Features | Covered,Patio,Porch |
| Construction Materials | Stucco |
| Year Built | 2010 |
| Levels | 1 Story w/ bonus room |
| Property Subtype | Site Built-Owned Lot |
| Tax Year | 2026 |
| Parcel Number | 106893090001018 |
| County | Benton |
| New Construction | No |
| Property Type | Residential |
| Subdivision Name | HANSEN PARK |
| Full Baths | 2 |
| Status | Active |
| Directions | 4th Ave to South on S Georgia St,to Right on W 6th Ave,Right on S Hawaii St |
| City | Kennewick |
| Lot Size Square Feet | 12214 |
| Tax Annual Amount | 5033.7 |
| Virtual Tour | https://www.zillow.com/view-imx/216b5df8-a2c3-4a57-99ea-6f10f0dc9325?setAttribution=mls&wl=true&initialViewType=pano&utm_source=dashboard |
| Builder Name | Sullivan Rowell |
| Standard Status | Active |
| Occupancy Type | Seller |
| Unit | Prime Location,Ample Storage & Well Maintained! |
Interior Features
| Interior Amenities | Coffered Ceiling(s),Drapes/Blinds,Storage,Ceiling Fan(s),Utility Sink |
|---|---|
| Basement | No Basement |
| Flooring | Carpet,Tile,Vinyl |
| Fireplace Features | One,Gas |
| Window Features | Double Pane Windows,Vinyl Windows |
| Half Baths | 1 |
| Total Bedrooms | 4 |
| Room Type | Bath - Master,Dining - Formal,Dining - Kitchen/Combo,Room - Bonus,Den,Master - Main Level,Room - Great,Tub - Garden,Walk-In Closet,Foyer,Kitchen Island,Master Bedroom,Pantry,Counters - Granite/Quartz |
| Total Baths | 3 |
Exterior Features
| Exterior Amenities | Shed(s),Storage,Hot Tub |
|---|---|
| Parking Features | Attached,Garage Door Opener,Off Street,RV Access/Parking,3 car |
| Lot Features | Located in City Limits,Plat Map - Recorded,Seller Will Not Divide |
| Water Source | Public |
| Foundation Details | Concrete,Crawl Space |
| Building Area Total | 3175 |
| Lot Size Acres | 0.2804 |
Amenities
- Foreclosure
- Views
- Short Sale
- New Construction
- Adult 55+
- Lease To Own
- No HOA Fees
- Furnished
- Primary On Main
- Air Conditioning
- Seller Finance
- Green
- Fixer Upper
- Horse
- Golf
- Fireplace
- Deck
- Garage
- Basement
- Pool
Property vs Single Family Average in 99336
Price
Taxes
Year Built
Visits
 Tri-City Association of REALTORS® All information deemed reliable but not guaranteed. All properties are subject to prior sale, change or withdrawal. Neither listing broker(s) or information provider(s) shall be responsible for any typographical errors, misinformation, misprints and shall be held totally harmless. Listing(s) information is provided for consumer's personal, non-commercial use and may not be used for any purpose other than to identify prospective properties consumers may be interested
 Information should be deemed reliable but not guaranteed, all representations are approximate, and individual verification is recommended. Copyright ©2018 All rights reserved. Last Update: September 21, 2026 6:01 AM UTC
